Save
Ask
Tour
Hide
Share
$269,000
New Listing

5465 SUNSET FALLS DRIVE
APOLLO BEACH, FL 33572

For Sale|Townhouse|Active
2
Beds
2
Total Baths
2
Full Baths
1,393
SqFt
$193
/SqFt
2015
Built
Subdivision:
SOUTHSHORE FALLS PH 3E- PRCL
County:
Hillsborough

Due to the health concerns created by Coronavirus we are offering personal 1-1 online video walkthough tours where possible.
Call Now: (813) 505-0875
Is this the listing for you? We can help make it yours.
(813) 505-0875
Upcoming Open Houses
Due to COVID-19, we recommend you verify Open Houses before attending.
Sun, Sep 6, 11:30 AM - 2:00 PM
5465 SUNSET FALLS DRIVE5465 SUNSET FALLS DRIVE5465 SUNSET FALLS DRIVE5465 SUNSET FALLS DRIVE
Save
Ask
Tour
Hide
Share

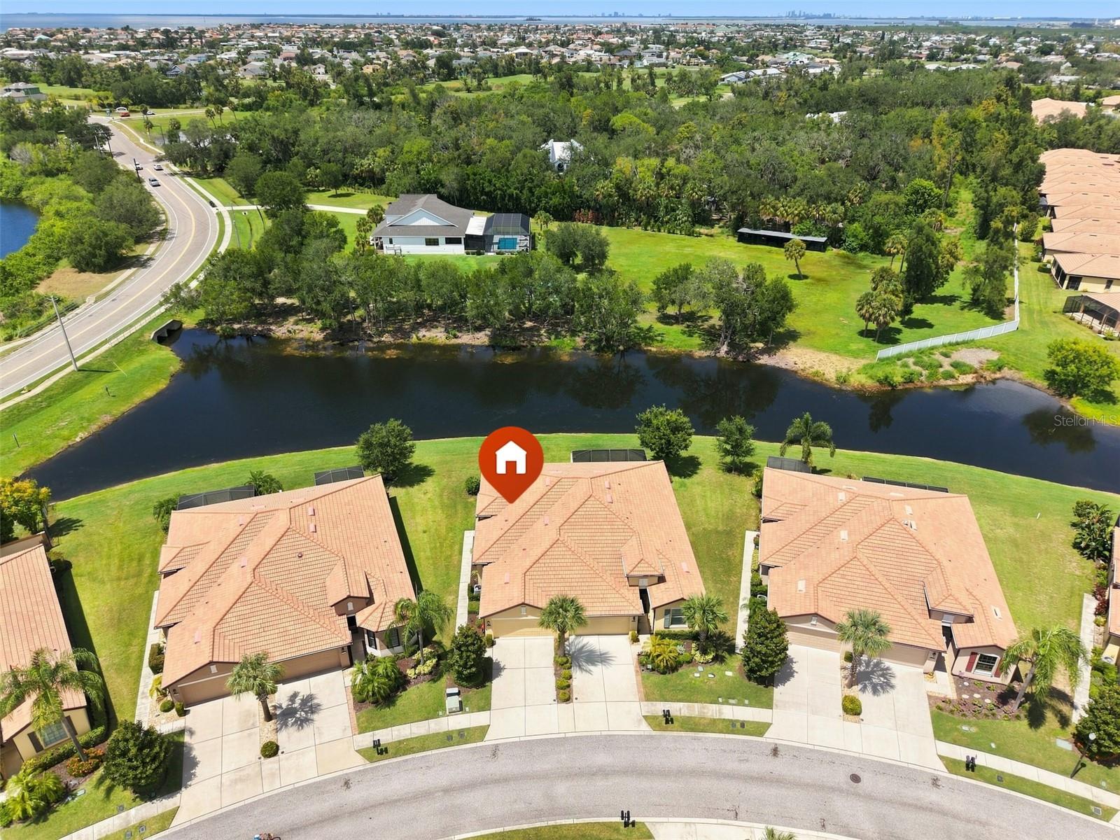
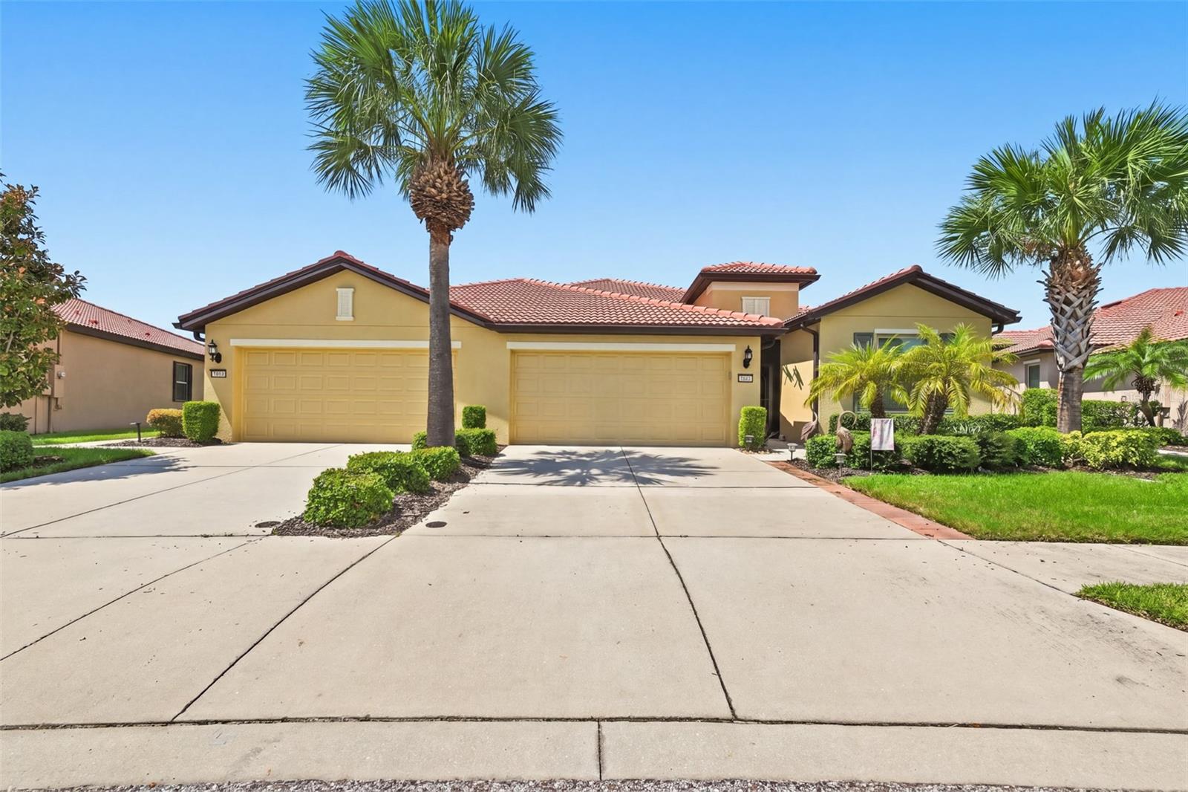
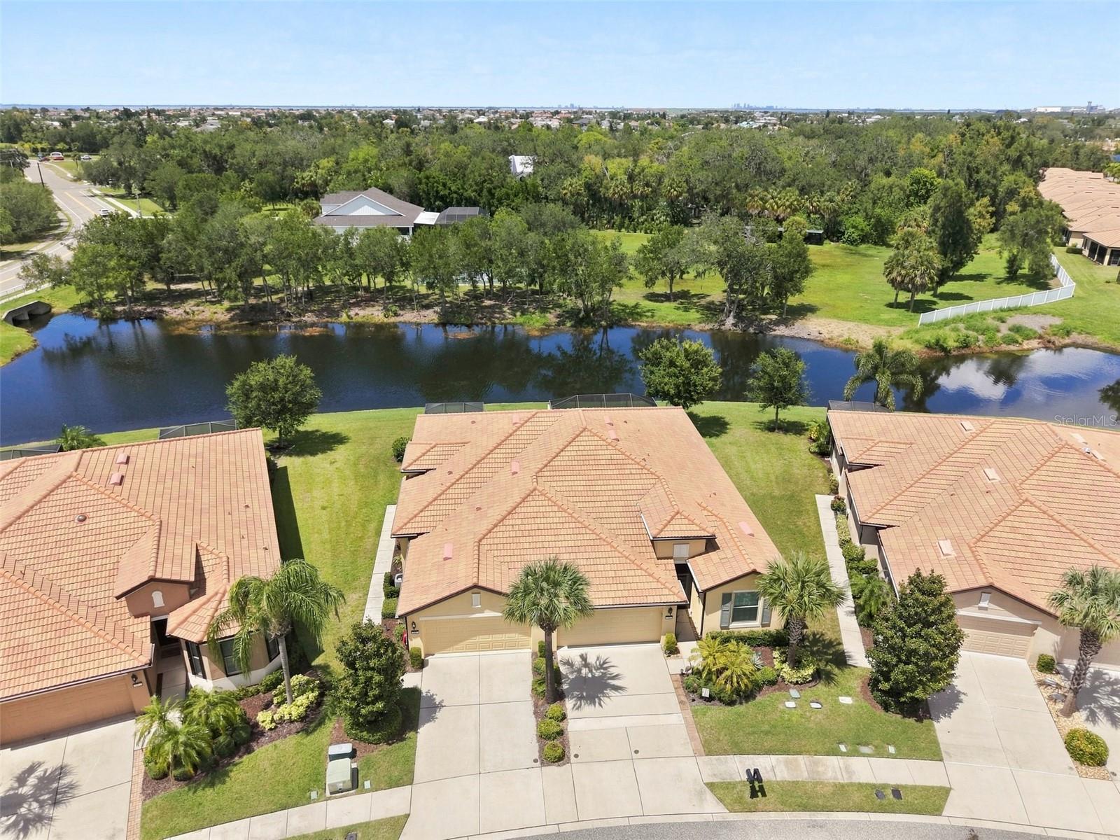
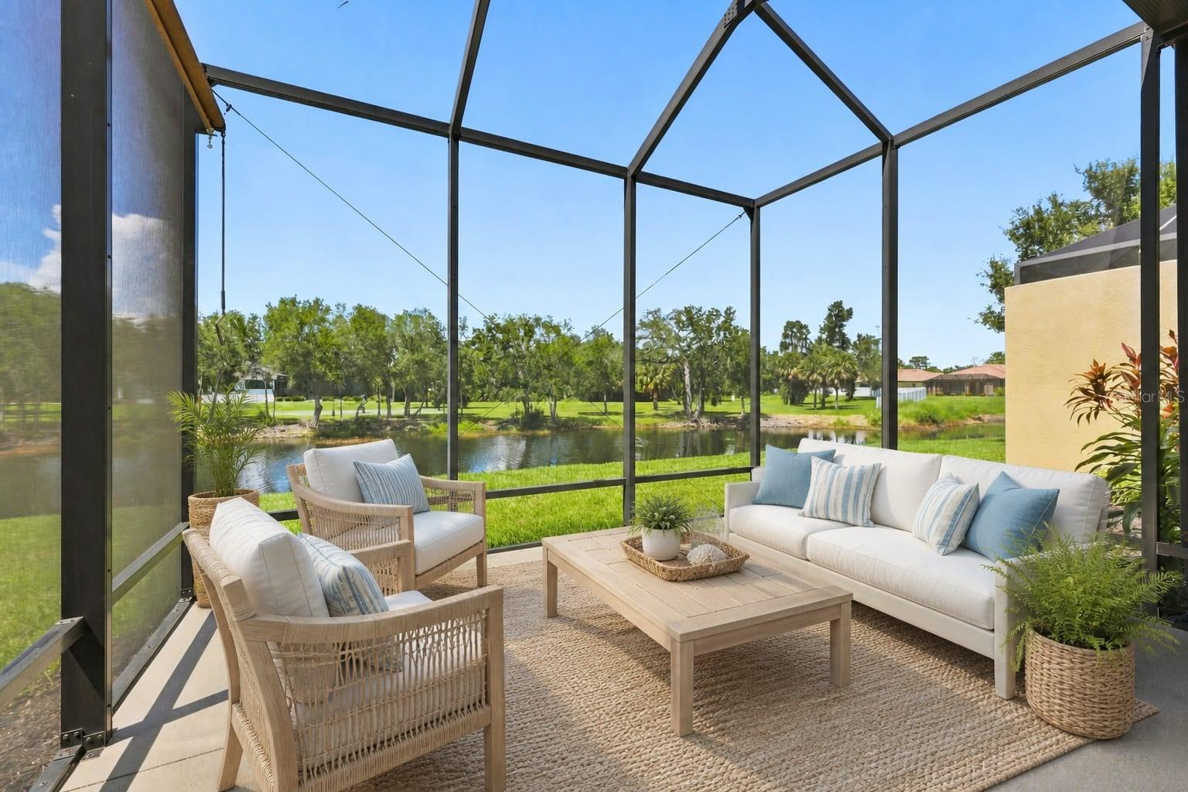
Wow! Take a Look at this Beautiful home with an Extraordinary WATER VIEW, waiting just for YOU in Del Webb Southshore Falls 55+ Guard Gated Community! This highly sought after "Everglades Model" End Unit Villa, Built in 2015 with PRIVATE ENTRY has been Meticulously maintained, MODEL PERFECT & MOVE-IN READY, featuring NEW HVAC SYSTEM in 2023, PLUS NEW FLUSH PUMP! Fresh PAINT throughout, NEW Flooring in bedrooms and ALL of the Tile in main areas has the Cleanest Grout you will ever see! This Villa has an open floor plan and an expansive Great Room which steps out through triple sliding doors to the huge Extended Lanai, overlooking the most active Birdwatching area in our community!! Woodstorks, Egrets, Herons, Ducks, Pink Spoonbills & The Famous White Pelicans!!! There are 11 Ponds in Southshore Falls and this home is located on the water, where you can enjoy the most beautiful sunsets right from your Lanai! You will LOVE the 2 spacious Bedrooms, 2 Baths, a laundry closet and 2 car garage. As you step through the private screened front entry, into the Foyer, you will know you've found the perfect place to call home! You will feel the Richness & Quality from the Ceilings accented with Crown Molding to the gorgeous Tiled floors....even the windows have wood trimmed valances! The Gourmet Kitchen has New Stainless Steel Appliances, under cabinet motion lighting, wood cabinetry, large Pantry, Breakfast Bistro Bar, eat-in Kitchen Nook plus there is a separate dining room area! Primary Bedroom Suite is very spacious with a Spectacular water view and has a Walk-in Closet plus additional Wall closet (his & hers), an En-Suite bathroom with Granite Counters, Dual Sinks and Step-in Tiled Shower with built-in bench! The split floor plan affords your guests privacy. The 2nd Bedroom is very accommodating and just steps away from the guest bathroom with Granite Counter top vanity and Tub with Shower! Convenient Inside Laundry is all set to go for your washer and dryer! The 2 car garage has recently serviced Garage Door Auto Opener, Attic space for extra storage, Utility Sink, Water Softener, Built in Shelving and Hurricane Shutters! Other Features include: Ceiling fans throughout, Recessed lighting, 5" Baseboards, Double Pane Windows, Window Blind Treatments with Valances, Roll down Privacy/Protection blinds on Lanai and much more! Enjoy Resort-style living in this 24-hour Guard Gated Community...Florida's Best Kept Secret Beyond Compare... Very low HOAs (NO CDDs) Spectacular ClubHouse and recreation area in a Vacation-Style setting with Lagoon Heated pool, Resistance Pool, Spa, state-of-the-art Fitness Center, Water Aerobics, Bike Club, Walking Trails, Golf putting greens, Bocce & Pickle Ball & Tennis courts, Arts and Crafts Room, Billiards, Library, Card Clubs, Bingo, Internet café and so many daily activities and Entertainment in the Expansive Clubhouse! Pets Welcome! Very close to World Renowned Sugar Sand beaches in any direction, Golf Courses, a public boat launch, Freedom Boat Club, Tampa Bay City Life, International Airports and Hospitals. So, Come on, get away from it all at Del Webb SouthShore Falls Paradise and Live, Laugh, and Love Life!

Save
Ask
Tour
Hide
Share
Listing Snapshot
Price 
$269,000
Days On Site 
0 Days
Bedrooms 
2
Inside Area (SqFt) 
1,393 sqft
Total Baths 
2
Full Baths 
2
Partial Baths 
N/A
Lot Size 
0.1 Acres
Year Built 
2015
MLS® Number 
TB8545742
Status 
Active
Property Tax 
$4,270
HOA/Condo/Coop Fees 
$371 monthly
Sq Ft Source 
Public Records
Friends & Family
Recent Activity
4 hours agoListing updated with changes from the MLS®
9 hours agoListing first seen on site
General Features
Acres 
0.1
Attached Garage 
Yes
Direction Faces 
Southeast
Foundation 
Slab
Garage 
Yes
Garage Spaces 
2
Levels 
One
Number Of Stories 
1
Parking 
DrivewayGarage Door OpenerOversizedAttached
Pets 
Breed RestrictionsYes
Property Sub Type 
Townhouse
Security 
Gated CommunityKey Card EntrySecurity SystemSecurity System Owned
Sewer 
Public Sewer
SqFt Total 
1901
Style 
CoastalContemporary
Utilities 
Cable AvailableCable ConnectedElectricity ConnectedPhone AvailableSewer ConnectedUnderground UtilitiesWater Connected
Water Source 
Public
Zoning 
PD
Interior Features
Appliances 
Convection OvenDishwasherDisposalElectric Water HeaterExhaust FanMicrowaveRefrigeratorWater Softener
Cooling 
Central Air
Flooring 
CarpetTile
Furnished 
Unfurnished
Heating 
CentralElectricHeat Pump
Interior 
Built-in FeaturesCrown MoldingEat-in KitchenHigh CeilingsOpen FloorplanStone CountersWalk-In Closet(s)
Laundry Features 
Electric Dryer HookupInsideLaundry ClosetWasher Hookup
Window Features 
Window CoveringsBlindsDouble Pane WindowsShuttersTinted WindowsWindow Treatments
Balcony/Porch/Lanai 
Dimensions - 16x30Level - FirstFeatures - Ceiling Fan(s)
Bathroom 2 
Dimensions - 5x8Level - First
Bedroom 2 
Dimensions - 12x11Level - FirstFeatures - Ceiling Fan(s)
Dinette 
Dimensions - 8x3Level - First
Dining Room 
Dimensions - 13x11Level - First
Kitchen 
Dimensions - 12x10Level - FirstFeatures - Breakfast Bar, Granite Counters
Laundry 
Dimensions - 5x8Level - First
Living Room 
Dimensions - 17x14Level - FirstFeatures - Ceiling Fan(s)
Master Bathroom 
Dimensions - 10x8Level - FirstFeatures - Double Vanity
Master Bedroom 
Dimensions - 15x12Level - FirstFeatures - Ceiling Fan(s)
Save
Ask
Tour
Hide
Share
Exterior Features
Construction Details 
BlockStucco
Exterior 
LightingPrivate EntrancePrivate YardRain GuttersDock
Lot Features 
ClearedGreenbeltLandscapedLevelNear Public TransitPrivatePavedWaterfront
Patio And Porch 
CoveredEnclosedFront PorchPatioPorchRear PorchScreened
Pool Features 
GuniteHeatedIn GroundInfinityLap
Roof 
Tile
Spa Features 
HeatedIn Ground
View 
CanalWaterPark/GreenbeltTrees/Woods
Waterfront 
Yes
Waterfront Features 
SUNSET LOOP
Waterview 
CanalWaterPark/GreenbeltTrees/Woods
Windows/Doors 
Window CoveringsBlindsDouble Pane WindowsShuttersTinted WindowsWindow Treatments
Community Features
Accessibility Features 
Accessible EntranceAccessible Approach with RampAccessible Common AreaAccessible Full BathAccessible Hallway(s)Accessible KitchenAccessible Central Living AreaCentral Living Area
Association Amenities 
Basketball CourtClubhouseFitness CenterGatedMaintenanceParkPoolRecreation FacilitiesSecurityShuffleboard CourtSpa/Hot TubTennis Court(s)Trail(s)
Association Dues 
371
Community Features 
GatedClubhouseFitness CenterParkPoolSidewalksTennis Court(s)Street Lights
Financing Terms Available 
CashConventionalFHAUSDA LoanVA Loan
HOA Fee Frequency 
Monthly
MLS Area 
33572 - Apollo Beach / Ruskin
Roads 
AsphaltPaved
Senior Community 
Yes
Township 
31
Listing courtesy of CENTURY 21 BEGGINS ENTERPRISES (760) 861-4437


Listing information is provided by Participants of the Stellar MLS. IDX information is provided exclusively for personal, non-commercial use, and may not be used for any purpose other than to identify prospective properties consumers may be interested in purchasing. Information is deemed reliable but not guaranteed. Properties displayed may be listed or sold by various participants in the MLS Copyright 2026, Stellar MLS.
Last checked: 2026-09-05 12:39 AM EDT

Neighborhood & Commute
Source: Walkscore
Save
Ask
Tour
Hide
Share